ServicesWhole Home Remodeling
Whole Home Remodeling in Richland Hills
When several rooms need work, we look at your whole home first and tell you plainly what can be repaired and what is worth replacing. You get one plan, one crew and one schedule, so the house comes together instead of being fixed piece by piece.
One plan for the whole house
A whole home remodel is the right call when the problems connect. Dated flooring runs through every room, the layout fights how you live, and the kitchen and baths are both tired. Fixing those one at a time usually means paying for demolition, dust and setup over and over.
Most whole-house jobs start with more good bones than people expect. Oak floors hide under old carpet. Solid plaster walls only need patching. Older doors and trim can often be refinished. We point those out, because keeping what is sound frees up money for the parts that truly have to go, like failing subfloor, outdated wiring or a layout that no longer works.
Plenty of homes around Richland Hills date from the 1950s through the 1970s, so we expect older plumbing and electrical behind the walls. We check for them early. That way you hear about them before work starts, not halfway through.
What the work covers
- Walkthrough of every room
- We go room by room with you, noting what is in good shape and what is failing. You get photos of anything we find that you can't easily see yourself.
- Layout changes
- Opening a wall between kitchen and living area, closing off a hallway, or reworking a closet. We confirm whether a wall is load-bearing before anything is planned around it.
- Floors and subfloor
- We refinish existing hardwood when it has life left and replace flooring when it doesn't. Soft or water-damaged subfloor gets repaired before anything new goes down.
- Walls, ceilings, doors and trim
- Drywall and plaster repair, texture matching, paint, and new or refinished doors and trim so the rooms look like they belong to the same house.
- Kitchen and bath updates in the same plan
- If your kitchen remodeling or bathroom remodeling is part of the job, we schedule it alongside everything else so trades aren't coming back twice.
- Permits and inspections
- We pull the permits the work requires and line up the city inspections, so the finished house is safe and code-compliant.
Signs your home is ready for a bigger remodel
Every room is on your list
If you keep adding rooms to the to-do list, one coordinated project usually costs less disruption than five separate ones.
Cracks and sticking doors
North Texas clay soil moves with wet and dry seasons. Drywall cracks above doors and doors that rub their frames are worth checking before you finish new walls over them.
The layout works against you
Closed-off kitchens, dark hallways and rooms you never use are signs the floor plan, not just the finishes, needs attention.
Old systems behind the walls
Two-prong outlets, breakers that trip often, or galvanized pipes with weak water pressure tell us the house needs more than cosmetic work.
Worn finishes throughout
Faded paint, scuffed trim and flooring that changes from room to room. Sometimes refinishing is enough, and we'll tell you when it is.
What moves the price
A whole-house project has more moving parts than a single room, so the price depends on choices you make and on what we find. Your estimate lists each part separately, so you can see where the money goes and trim or add before work starts.
How much stays
Refinishing floors and patching walls costs far less than tearing them out. The more of your home that is sound, the more budget goes to the rooms that need it.
Structural and layout changes
Moving or removing a load-bearing wall needs a beam and sometimes an engineer. Non-structural walls are a much simpler change.
What's behind the walls
Updating old wiring or plumbing adds cost but is often required once walls are open. We flag the likely spots during the quote.
Finish choices
Flooring type, door styles, fixtures and paint quality all shift the total. We can show you options at different levels.
Phasing
Keeping parts of the house livable while we work can add a few days of setup. Most homeowners find it worth it.
How a whole home remodel runs
- 1
The free quote
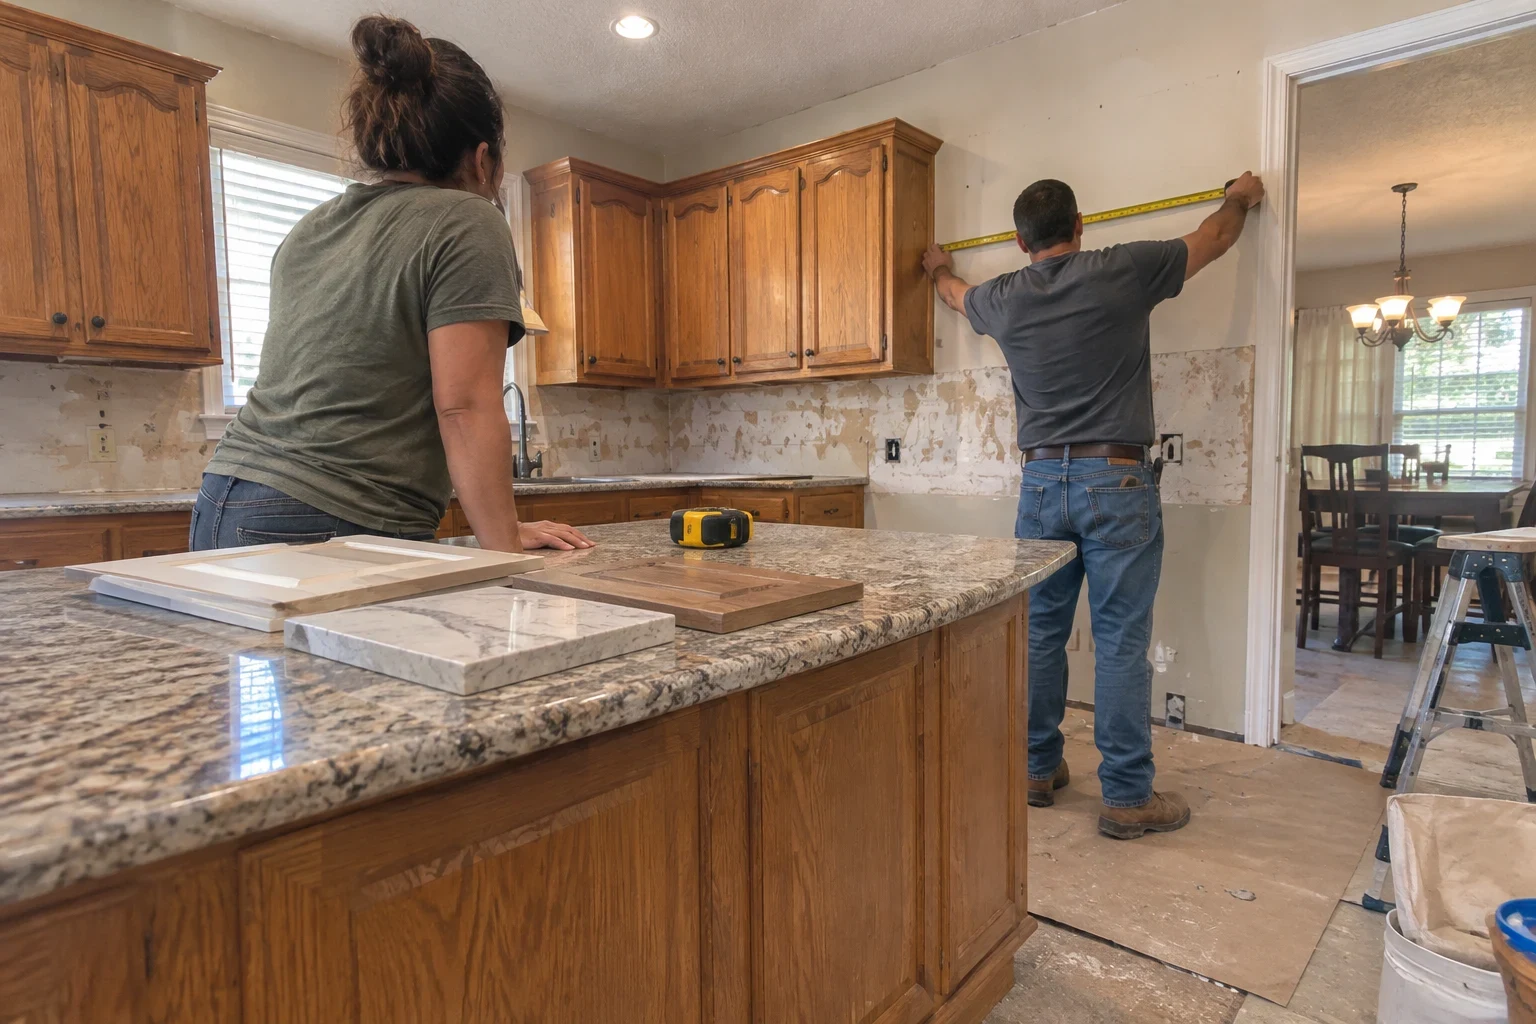
We walk your home with you, listen to what bothers you most and look at what's sound. Then you get a written, line-item estimate that separates repairs from replacements.
- 2
Plan and permits
We settle the scope and the order of the work, then pull permits. Many families stay home during the project, so we phase rooms to keep a kitchen or bath usable where possible.
- 3
Protect, then build
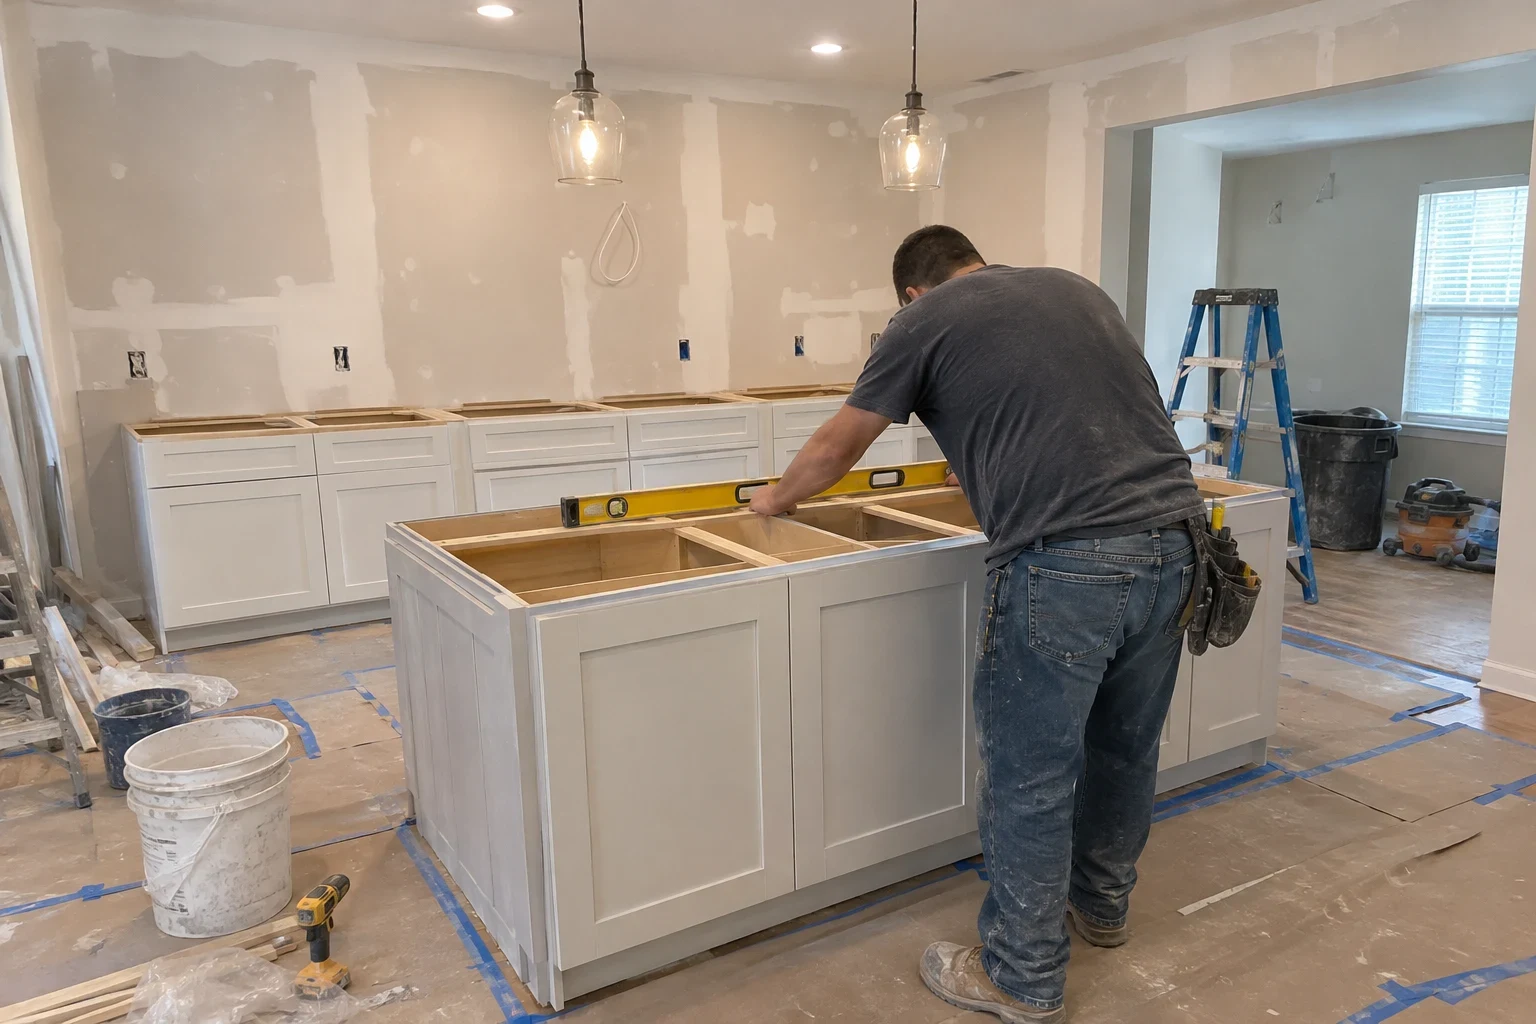
Floors get covered, doorways get sealed with plastic, and the work area is kept apart from the rooms you're living in. Each work day ends with a swept, safe site.
- 4
Inspections and walkthrough
We meet the city inspectors at each required stage. At the end we walk every room with you, fix anything on your list, and go over your 1-year warranty on our work.
Whole home remodeling questions
Will we have to move out while the work is going on?
Most families stay put. We plan the order of rooms so a bathroom keeps working and you have some use of the kitchen whenever the scope allows it. Plastic barriers seal off each work area to hold the dust back. If your project makes staying home impractical, you'll hear that from us at the quote, not after we start.
How do you decide what to repair and what to replace?
We weigh condition, safety and long-term cost. When a floor, wall or door can be fixed to last, we recommend the repair and show you what it saves. When something is failing, unsafe or will cost more to keep patching, we explain plainly why replacing it is the better choice.
What happens if you uncover a problem once the walls are open?
That part of the job stops while we take photos and show you what we found in person. The cost of the fix goes to you in writing, and the decision is yours. No extra work starts until you've approved it.
Do you take care of permits and inspections?
We do. We pull the permits your project requires and set up the city inspections at each stage. That includes work like structural changes, electrical and plumbing.
Is our work covered after the project is done?
Yes, our work carries a 1-year warranty. If something we did isn't right during that year, give us a call and we'll come back and correct it.
Which areas do you work in?
We remodel homes in Richland Hills and nearby towns such as North Richland Hills, Hurst, Haltom City and Bedford. If you don't see your town on our Service Areas page, just mention it when you call.
Let's walk your home together
We'll look at every room with you and tell you honestly what to keep and what to change. The quote is free and comes with a clear, line-item estimate.